Choosing the right Cold Rolled Sheet is rarely a simple matter of comparing prices. Its thickness, grade, surface finish, and dimensional accuracy can affect forming, painting, welding, and service life. A bright, smooth sheet may look ideal under warehouse lighting, yet it could perform poorly during deep drawing. Details matter.
This guide presents ten practical tips for making a more reliable selection. It considers the intended application, mechanical requirements, edge condition, flatness, coating needs, and storage environment. Standards such as ASTM, EN, and ISO can provide useful benchmarks, but the correct specification depends on the project. Always review the applicable standard, mill certificate, inspection report, and supplier traceability records.
Experience also shows that small misunderstandings create expensive problems. A requested thickness may describe nominal size, while the actual tolerance depends on the standard and rolling process. Surface finish terms can also vary between suppliers. Ask for samples when appearance matters. Confirm measurements with calibrated tools. Measure twice.
The best choice balances performance, processing, availability, and total cost. A cheaper Cold Rolled Sheet may require extra leveling, cleaning, or rejected parts later. That assumption can fail. We will examine each decision carefully, while acknowledging an important limitation: no single grade suits every manufacturing condition. Clear specifications and honest supplier communication remain essential for dependable results.
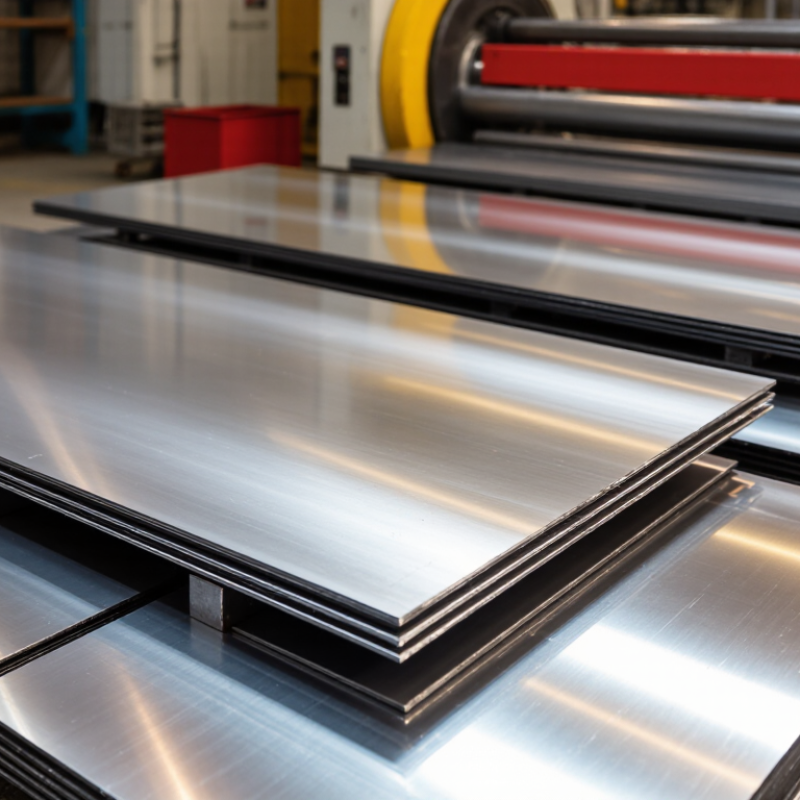
Choosing the right cold rolled sheet starts with a precise steel grade, not a convenient catalog label. Define the required yield strength between 300 and 600 MPa before comparing prices or thicknesses. This range affects forming, springback, cutting, and structural performance. A 350 MPa grade may suit formed panels, while 600 MPa steel can support lighter, stronger components.
Check how the yield value was measured. Testing direction, sheet thickness, heat treatment, and applicable standards can change the reported result. Ask for a material certificate showing chemical composition, tensile strength, yield strength, elongation, and batch identification. Do not rely on “high strength” wording alone. It is too vague.
Forming requirements deserve equal attention. Higher-strength sheet often needs larger bend radii and greater press force. It may also return more after bending. During production reviews, engineers should compare the specified grade with actual tooling limits and weld requirements. One overlooked detail can create cracks along a tight flange. A lower grade may form better, but it could fail the load requirement. An unnecessarily strong grade can increase cost and production difficulty. The specification may still need revision after a trial part, and that is normal. Record the test results, then adjust the grade or strength range with clear technical reasoning.

Choosing cold rolled sheet between 0.4 and 2.0 mm starts with the tolerance class, not the price. ASTM A568/A568M provides dimensional requirements for carbon and low-alloy steel sheet, including thickness tolerances. Check the applicable table, material width, and ordered thickness together. A 0.8 mm sheet may look acceptable, yet a small deviation can affect stamping depth, welding fit, and finished panel alignment.
Measure several points across the coil. Do not rely on one edge reading. In practical inspection, a calibrated micrometer should check the center and both sides, with readings recorded against the mill certificate. Confirm whether the quoted tolerance is standard or a tighter class. The difference matters more at 0.4 mm than at 2.0 mm. Thin sheet has little room for error.
Scale matters, but consistency matters more. World Steel Association statistics reported about 1.84 billion tonnes of global crude steel production in 2024. That huge volume does not guarantee uniform sheet quality. Ask for heat number, chemistry, mechanical properties, and actual thickness data. ASTM A568 is not a substitute for incoming inspection. I have seen drawings specify “2.0 mm” without naming a tolerance class. That is an avoidable gap. Recheck the drawing. Then match the tolerance class to forming load, surface requirements, and the weakest process step.
| Tip | Recommended Thickness | Nominal Mass | Typical Selection Logic | ASTM A568/A568M Tolerance-Control Level | Inspection Focus |
|---|---|---|---|---|---|
| 1 | 0.40 mm | 3.14 kg/m² | Choose for lightweight covers, small formed parts, and applications where low mass is important. | Restricted control recommended when thickness consistency affects forming or fit; select the applicable A568/A568M tolerance table. | Measure thickness away from edges and compare readings with the ordered nominal thickness. |
| 2 | 0.50 mm | 3.93 kg/m² | A practical choice for thin panels, light enclosures, and moderately formed components. | Standard control is generally suitable for non-critical parts; confirm the width-dependent A568/A568M requirement. | Check thickness uniformity, surface condition, and edge quality before stamping. |
| 3 | 0.60 mm | 4.71 kg/m² | Use when improved stiffness is needed without moving to a heavier sheet gauge. | Standard or restricted control may be selected according to part-fit and forming requirements. | Verify flatness and residual shape after slitting or blanking. |
| 4 | 0.80 mm | 6.28 kg/m² | Suitable for general-purpose panels, brackets, trays, and formed sheet-metal parts. | Standard A568/A568M tolerance control is often adequate for general fabrication; use tighter buyer-specified control for close-fit parts. | Check thickness, width, length, squareness, and flatness against the purchase order. |
| 5 | 1.00 mm | 7.85 kg/m² | A balanced option for stiffness, formability, handling, and material efficiency. | Use the standard tolerance table unless the design requires restricted thickness variation. | Confirm mechanical requirements separately; dimensional tolerance does not define strength or ductility. |
| 6 | 1.20 mm | 9.42 kg/m² | Choose for parts requiring more rigidity, improved dent resistance, or deeper structural support. | Restricted control is appropriate where thickness affects assembly clearance or bending allowance. | Measure bend performance using the specified steel grade and forming direction. |
| 7 | 1.50 mm | 11.78 kg/m² | Use for robust brackets, machine guards, cabinets, and parts exposed to moderate impact. | Standard control is suitable for many fabricated parts; use special buyer-specified limits for precision assemblies. | Review flatness, camber, edge wave, and cut-edge deformation. |
| 8 | 1.80 mm | 14.13 kg/m² | Select when load-bearing stiffness is more important than minimum weight or deep formability. | Use restricted control when joint alignment, hole location, or stack-up tolerance is critical. | Confirm press capacity, bend radius, and springback during process trials. |
| 9 | 2.00 mm | 15.70 kg/m² | The upper end of this range is suited to rigid panels, heavy brackets, frames, and impact-resistant components. | Apply the relevant A568/A568M table and state any tighter special requirement directly in the purchase specification. | Check dimensional capability after leveling, cutting, punching, and forming. |
| 10 | 0.40–2.00 mm | 3.14–15.70 kg/m² | Match thickness to required stiffness, bend radius, part weight, material utilization, and production equipment. | Write the nominal thickness, ordered width, tolerance basis, steel grade, surface finish, and inspection method clearly in the order. | Use calibrated instruments and document actual readings by coil, sheet bundle, or heat/lot as required. |
When choosing cold rolled sheet, formability should be checked before appearance or price. Elongation measures how far the steel can stretch before breaking. For many forming applications, a minimum elongation of 25% is a useful screening point.
Ask for tensile test data from the actual production lot. Check the gauge length, sheet thickness, and rolling direction. These details affect the reported result. A 25% value from one test method may not equal 25% from another. That small difference matters.
In practice, inspect the supplier’s certificate and compare it with your forming design. A panel with deep draws, narrow radii, or sharp bends needs more than a passing number. Watch for edge cracking after the first press trial. It can reveal weak ductility that a general specification misses. I have seen sheets meet the minimum requirement yet perform poorly when tooling clearance was too tight. The material was not the only problem.
Test samples near the upper and lower thickness limits. Measure elongation in both the rolling and transverse directions when possible. Surface finish, grain direction, and forming speed can also change results. Do not treat 25% as a universal guarantee. Use it as a practical baseline, then confirm performance through controlled trials and documented measurements. Small samples can mislead. Careful records help.
Choosing the right cold rolled sheet begins with the finish you need, not only the steel grade. For many finishing operations, a surface roughness target between 0.4 and 1.6 μm Ra provides a practical starting range. Lower values can support a smoother painted appearance. Higher values may improve coating grip or retain lubricant during forming.
I have learned this the hard way. A sheet can look bright under warehouse lights and still produce uneven results after bending or painting. Ask for the roughness direction, measurement method, cutoff length, and sampling location. Measure several points across the coil or cut sheet. One reading is not enough. Surface texture can change near edges, weld areas, and the centerline.
Match the target to the next process. A 0.4 μm surface may suit visible panels requiring a refined finish, while 1.0–1.6 μm can be more suitable for parts needing controlled friction. Confirm the value after cleaning, because oil, dust, and handling marks can distort measurements. Keep the inspection records with the lot number and processing date. This improves traceability and helps resolve disputes. The range is useful, but it is not universal. In some applications, I would question a specification that names roughness without defining Ra, tolerance, and measurement conditions. Surface appearance still matters, and numbers alone cannot reveal every defect.
Choosing the right cold rolled sheet begins with documentation, not appearance. Request an ASTM A1008 certificate for every relevant heat or lot. Check the specified grade, chemical composition, yield strength, tensile strength, elongation, thickness, and surface condition. The certificate should match the material identification on the shipment. A clean coil can still have the wrong mechanical properties.
Ask where the sheet will work. Cold rolled steel is not automatically corrosion resistant. Indoor panels may need only suitable oiling and dry storage. Outdoor parts, humid rooms, and areas exposed to salt require stronger protection, such as painting, plating, or another approved coating. Inspect cut edges carefully. They often rust before broad surfaces do. Keep bundles off concrete and protect them from condensation. Small storage mistakes become expensive later.
Total cost includes more than the purchase price. Compare thickness tolerance, flatness, slit quality, freight, coating, forming losses, and rejected parts. A cheaper sheet may crack during bending or require extra finishing. Measure samples before approving a large order. Hardness and springback can change production settings. I once underestimated edge burrs; the material looked acceptable, but assembly time increased. That mistake was avoidable. Leave room for testing, because a perfect calculation on paper can fail beside the press.
A practical screening model for cold rolled sheet selection should verify ASTM A1008 certification, match strength and formability requirements, assess corrosion exposure, and compare total cost rather than purchase price alone.
The percentages represent a suggested purchasing review allocation, not laboratory measurements. ASTM A1008 certification, thickness and mechanical-property verification should be confirmed from the supplier’s current mill test certificate. Corrosion protection, fabrication requirements, delivery, processing, maintenance, and replacement costs should be evaluated for the intended service environment.